SERVING WESTERN NORTH CAROLINA
What We Do
We help homeowners reimagine what's possible. From redesigning outdated floor plans to restoring historic homes and building custom additions, we create beautiful, functional spaces built to last across Western North Carolina.
Home Remodels
From opening floor plans to complete interior transformations, we redesign homes to improve flow, functionality, and everyday living while adding lasting value.
Restorations
Preserve the character of aging homes and historic structures while restoring their beauty, strength, and longevity.
Home Additions
Expand your home with custom additions thoughtfully designed to blend seamlessly with your home's architecture and the way you live.
Rural Structures
From barns and workshops to garages and cabins, we build and restore rural structures made to withstand Appalachian living.
Decks & Outdoor Living
Create inviting outdoor spaces with custom decks, covered porches, pergolas, and outdoor living areas built for the Appalachian lifestyle.
Custom Carpentry
From built-ins and statement beams to detailed trim and custom woodwork, we create one-of-a-kind features that bring warmth, character, and lasting value to your home.
Insurance Restorations
When disaster strikes, we help restore your home after fire, water, storm, and other unexpected damage while working with you through the repair process.
FEATURED PROJECTS
Bathroom Redesign
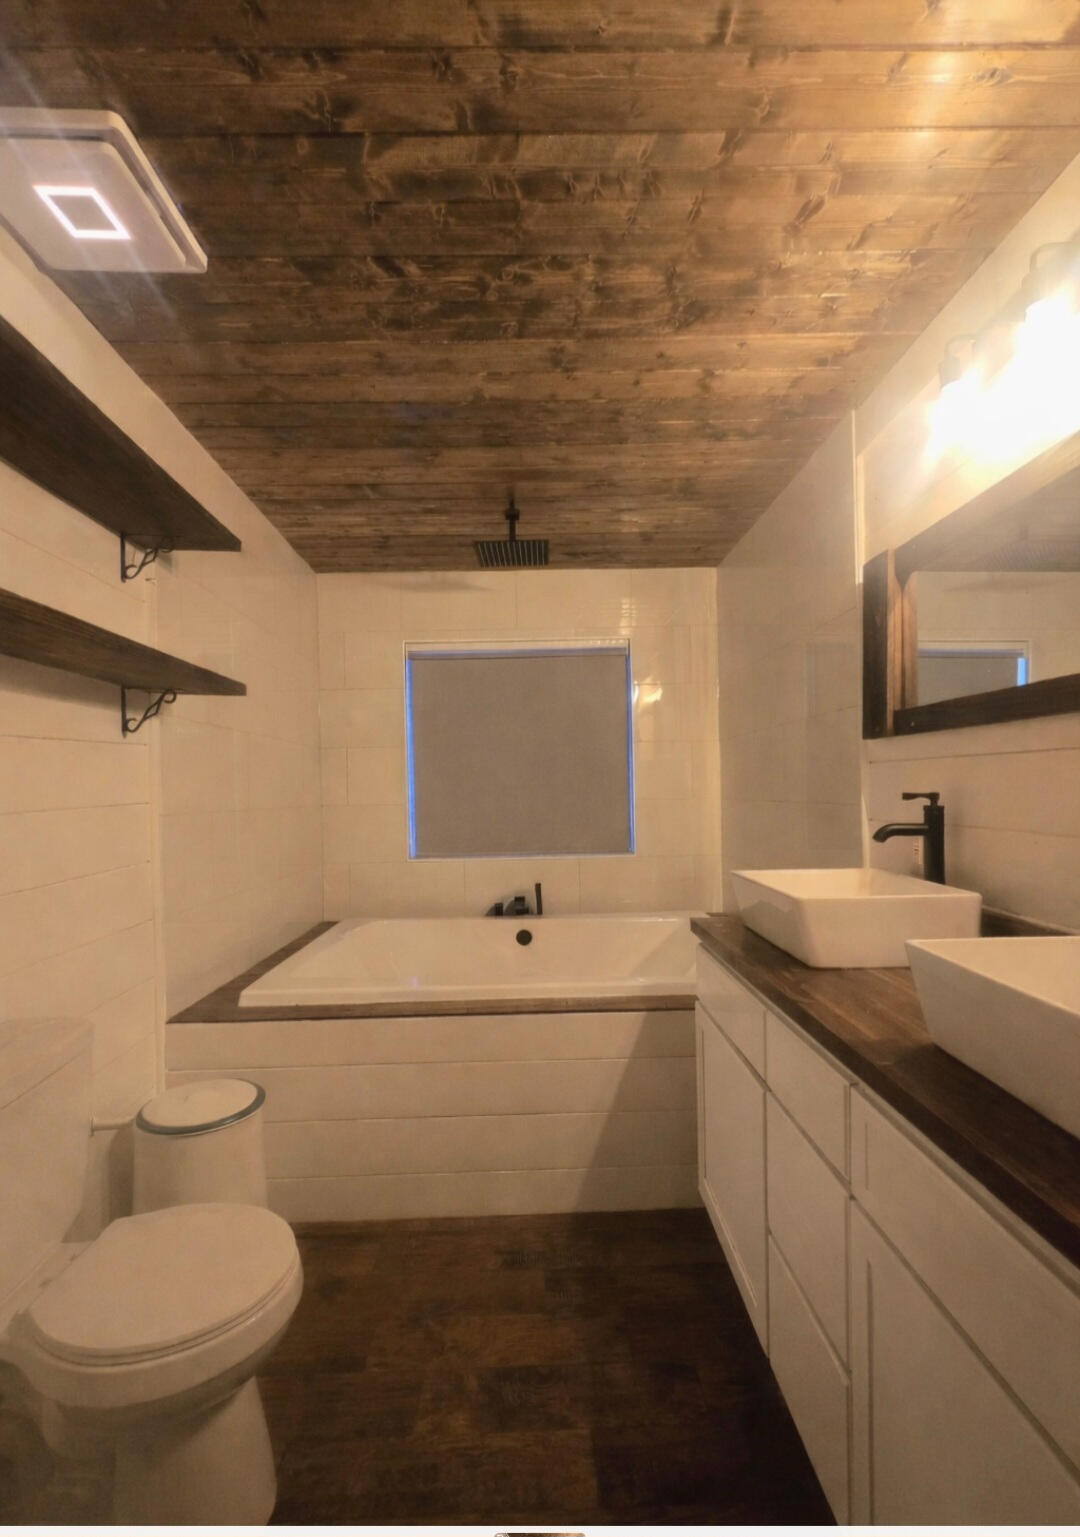
The Challenge
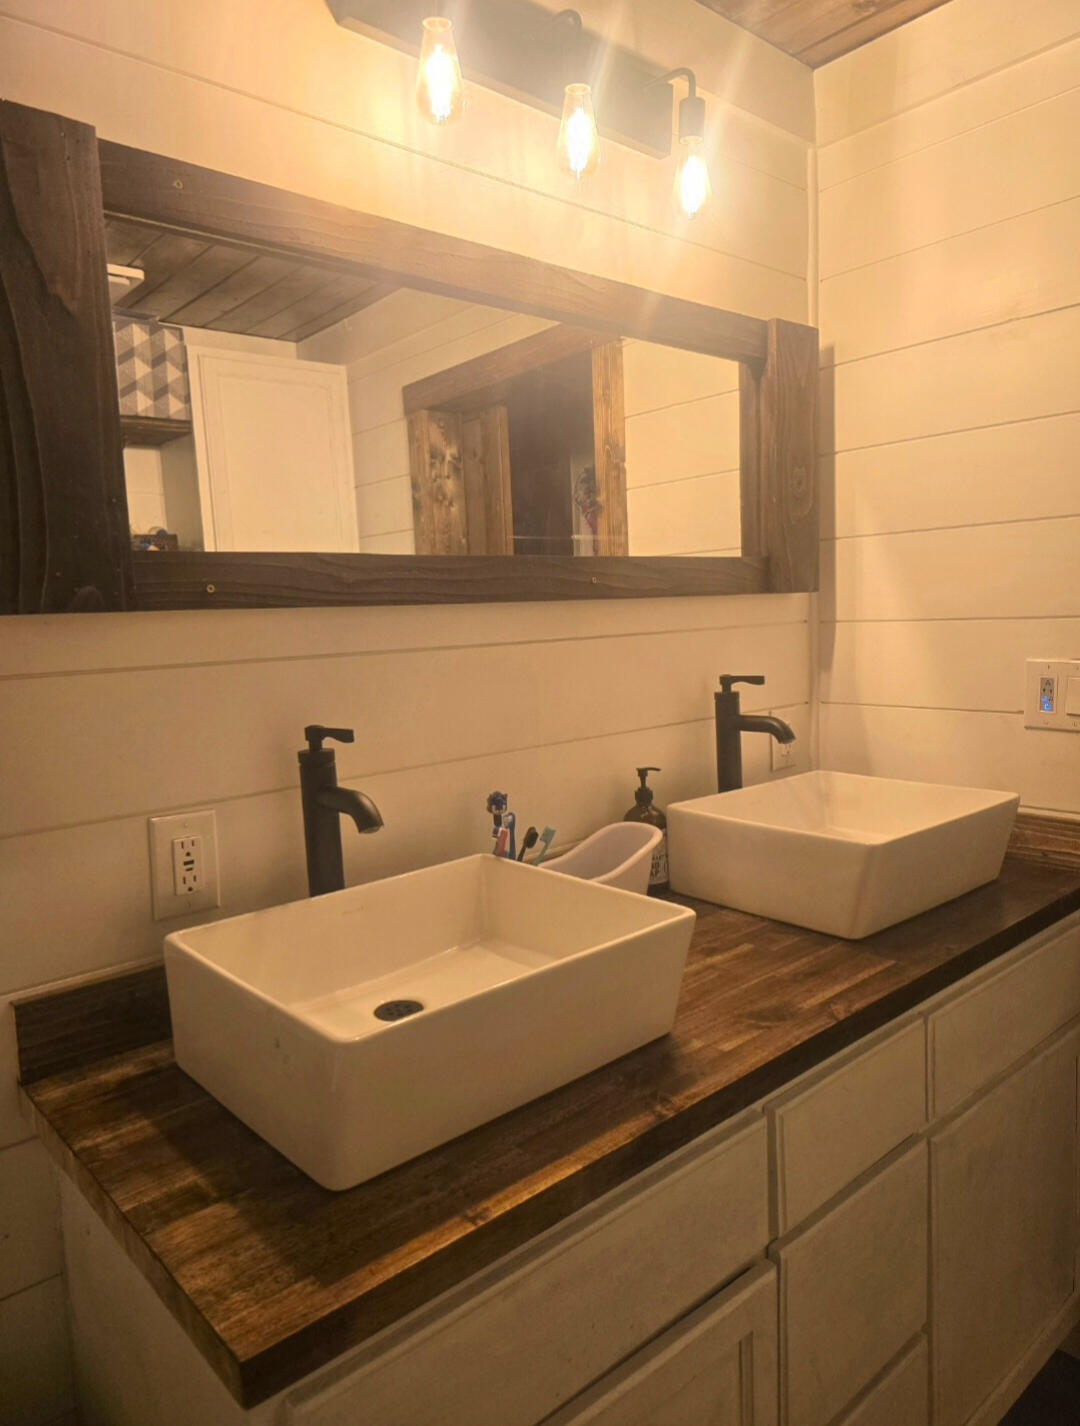
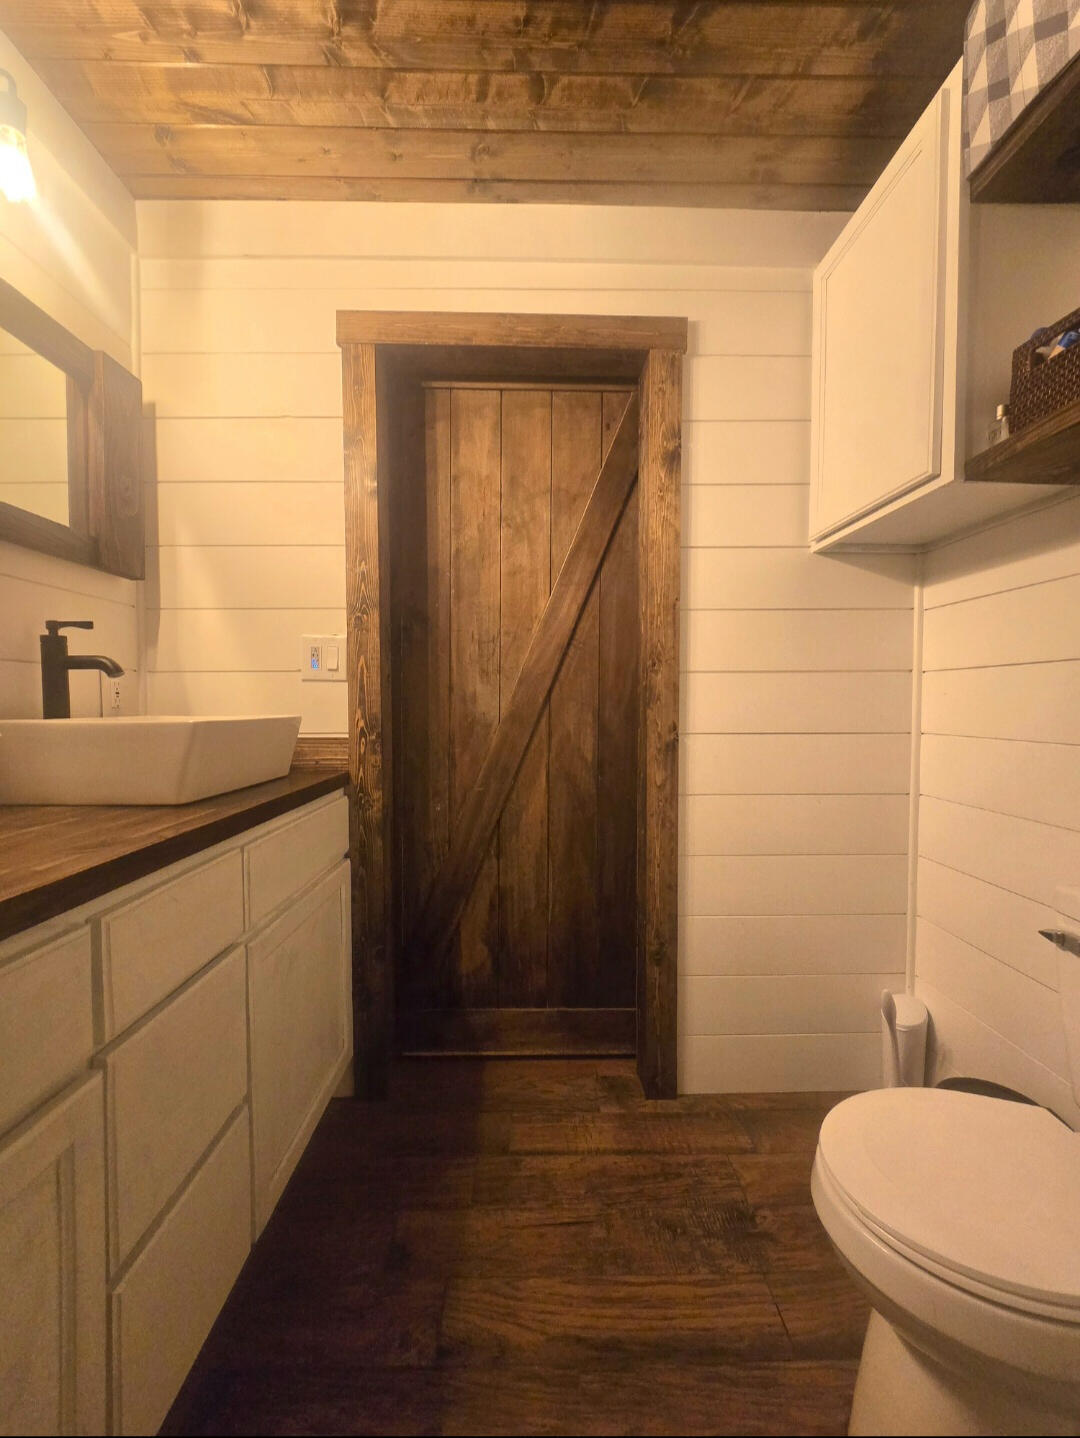
This bathroom was cramped, outdated, and no longer met the homeowners' needs. We redesigned the space from the studs out, creating a brighter, more open layout with improved storage, better flow, quality craftsmanship, and a design built for everyday living.
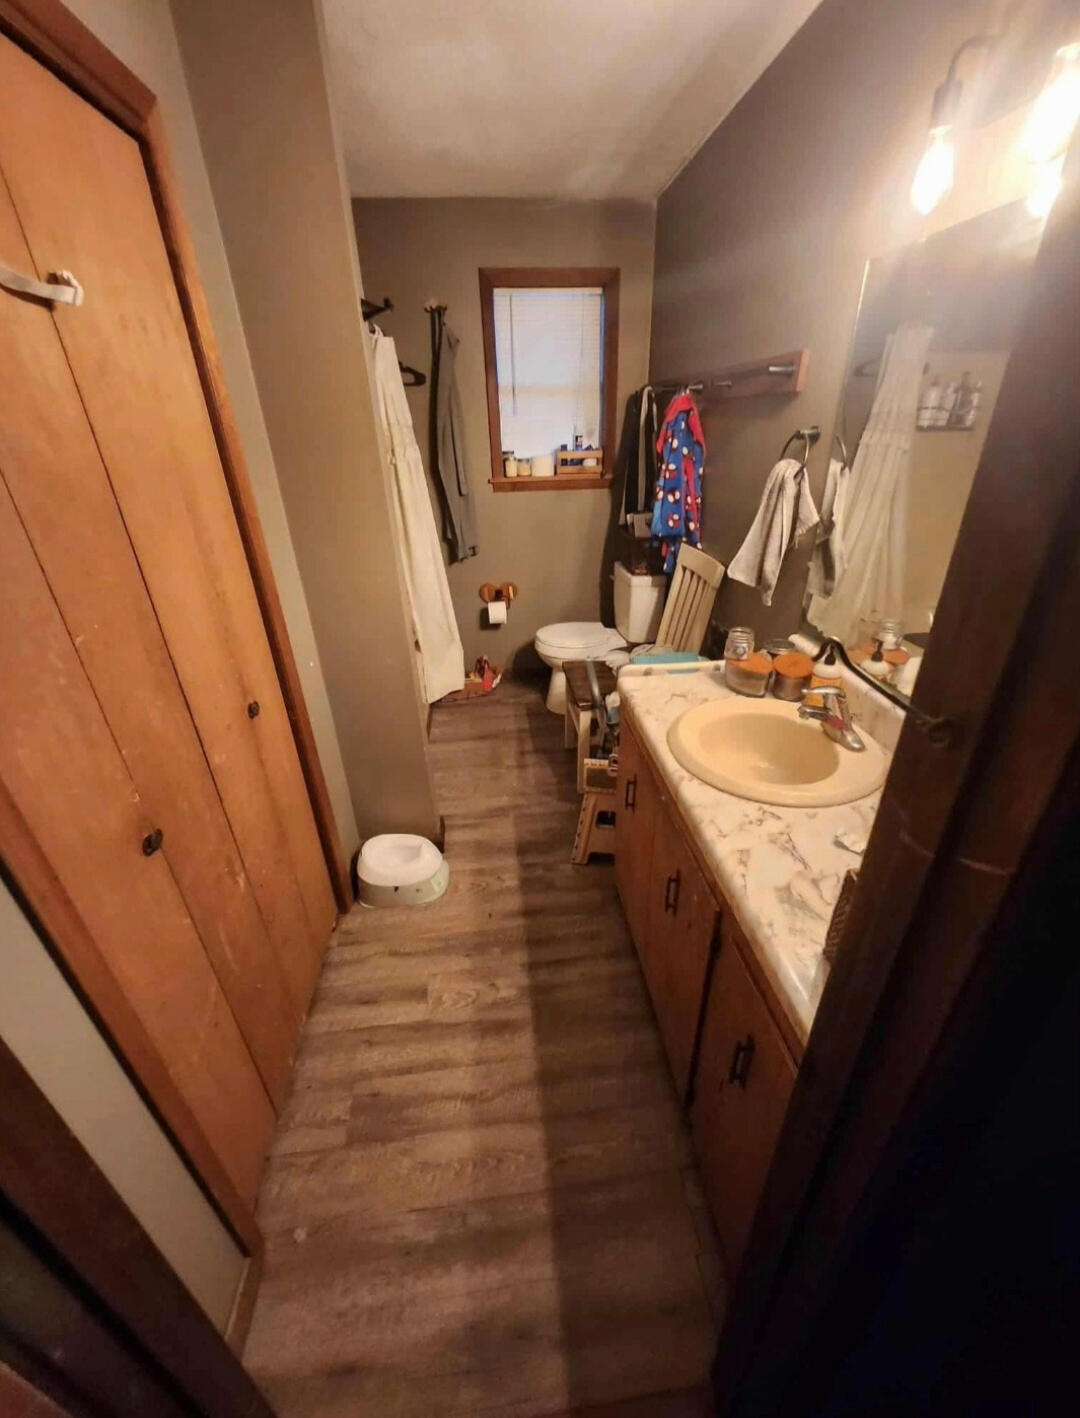
The Transformation
We completely reimagined this outdated bathroom by opening the layout, expanding the window opening to bring in more natural light, creating a custom soaking tub surround with concealed plumbing access, installing a handcrafted double vanity with vessel sinks, and updating the plumbing, electrical, lighting, shiplap walls, and stained wood finishes.
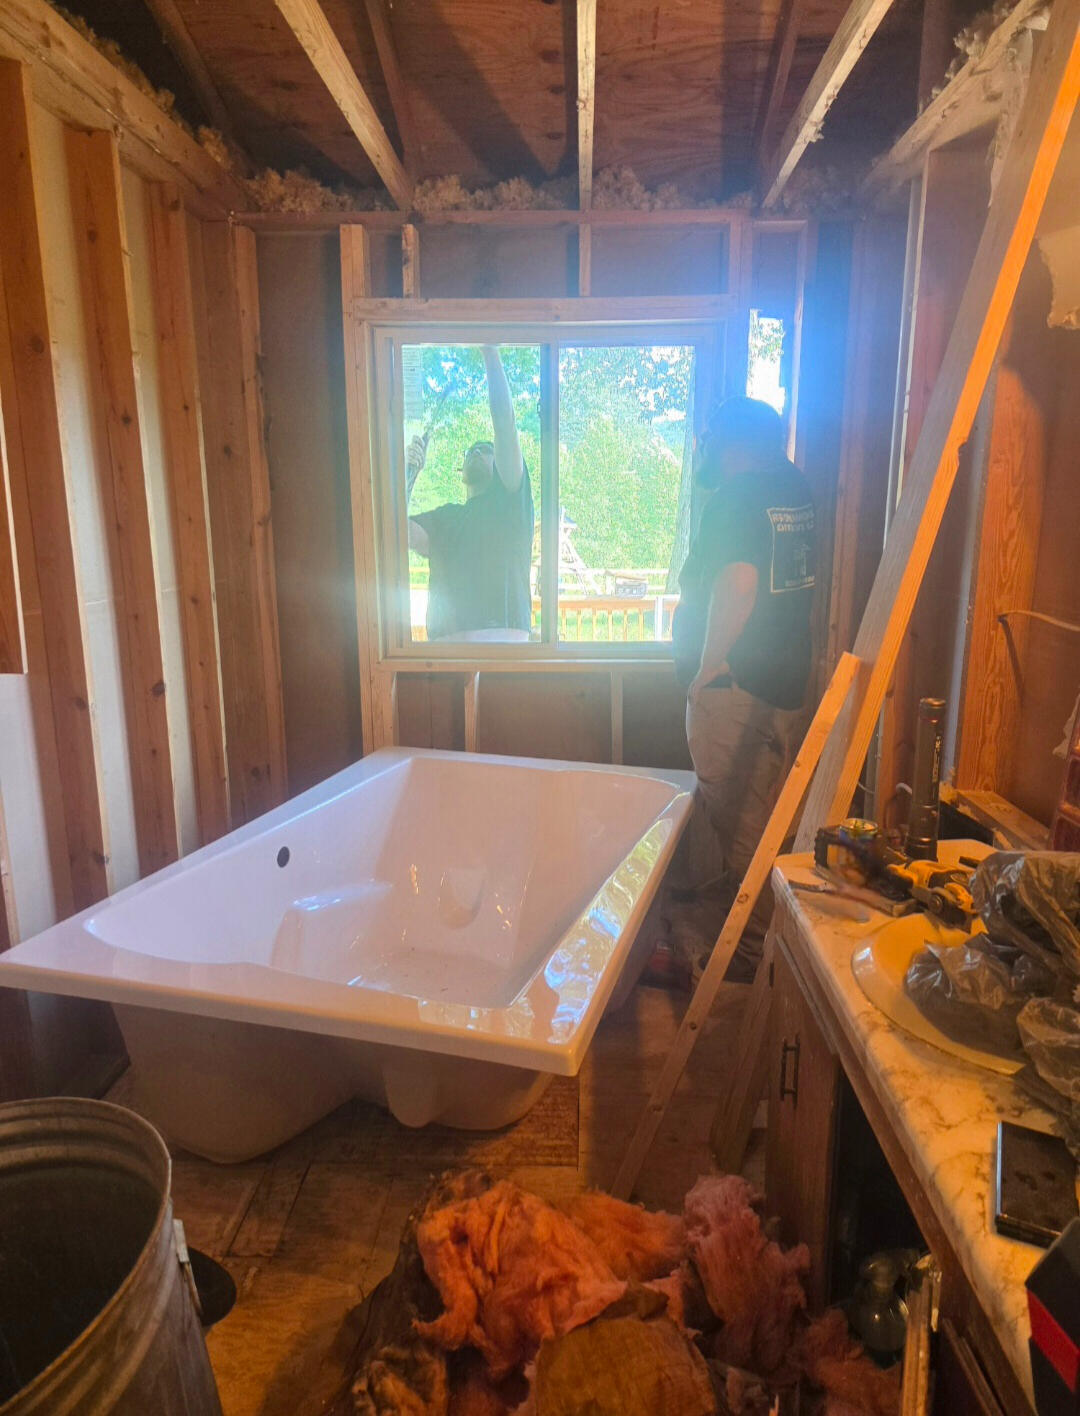
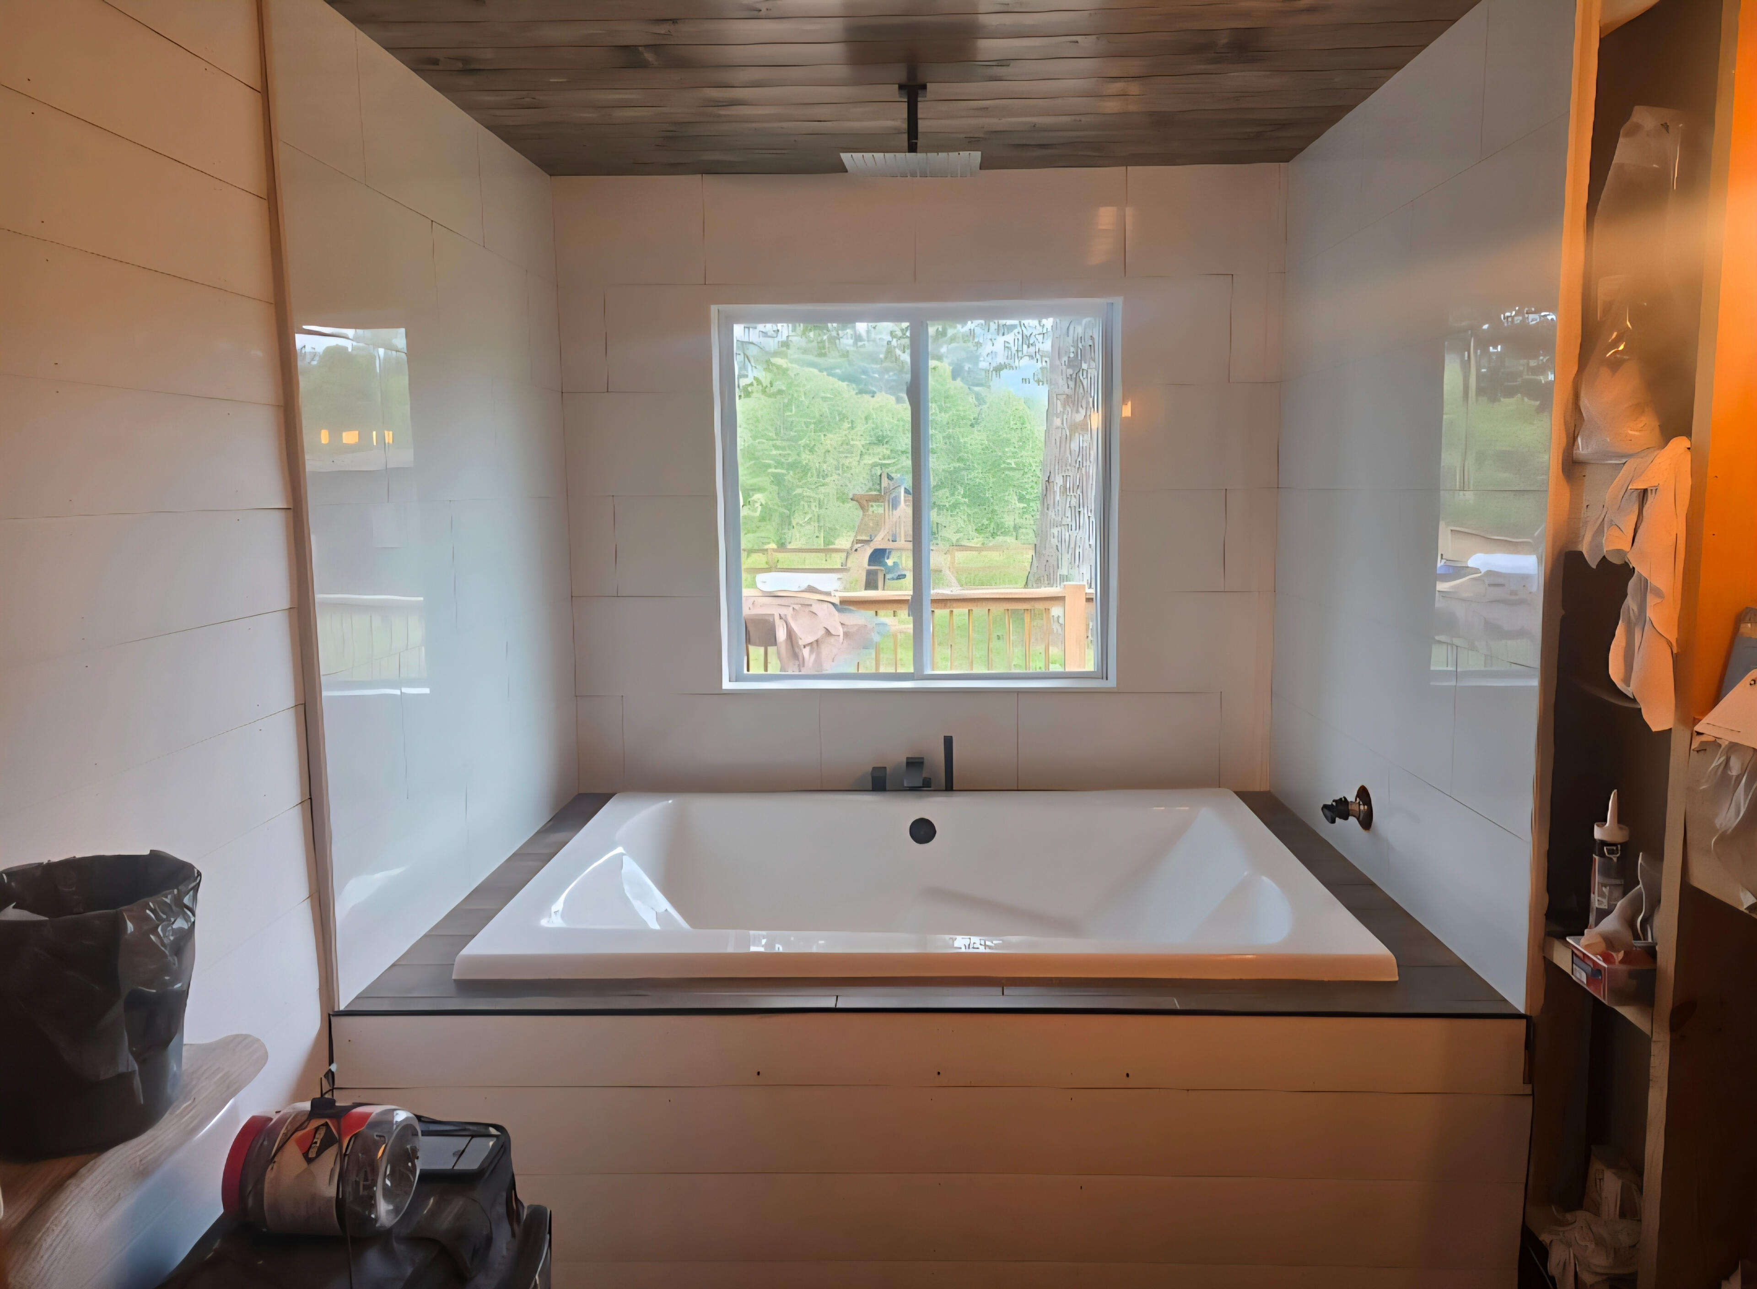
The Finished Space
The finished space is brighter, more functional, and built to last. With improved storage, better flow, abundant natural light, and handcrafted finishes, the bathroom now reflects the quality and comfort the homeowners envisioned.
Kitchen Redesign
The Challenge
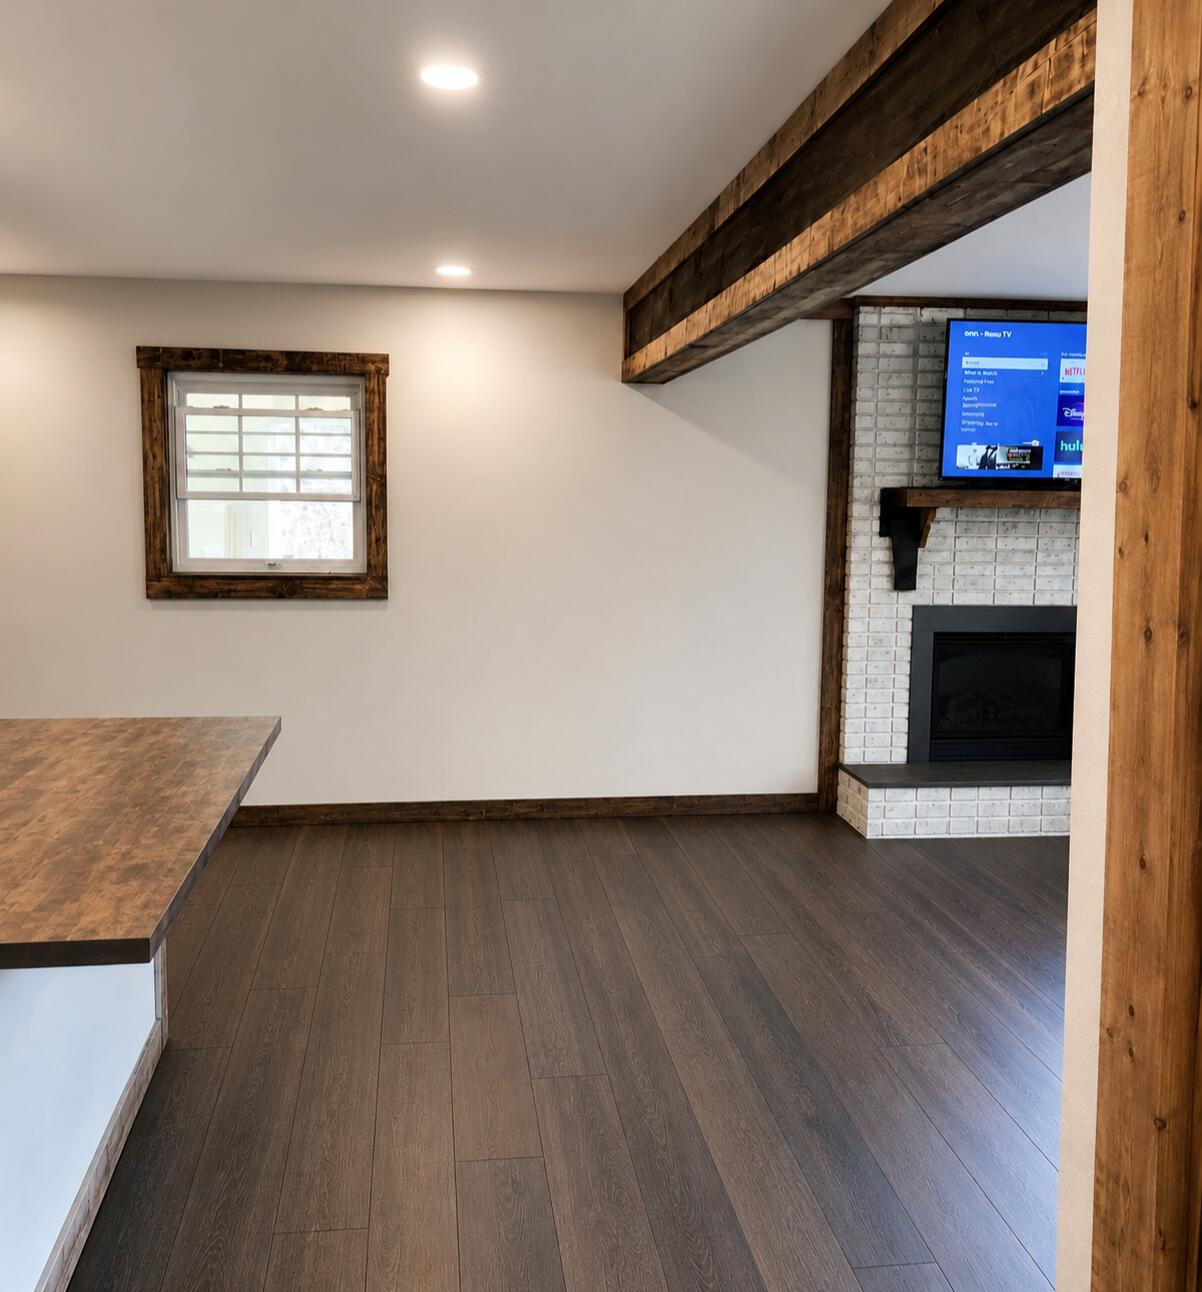
What began as a kitchen remodel quickly evolved into a major structural renovation. During demolition, we discovered the home's subfloor had extensive damage and required a complete replacement. This unexpected finding significantly changed the project's scope, timeline, and budget. To achieve the homeowners' vision of an open-concept layout, we also removed the wall separating the kitchen and living room and installed a structural load-bearing beam to safely support the home. Careful planning, structural rebuilding, and close communication with the homeowners kept the project moving despite these unforeseen challenges.
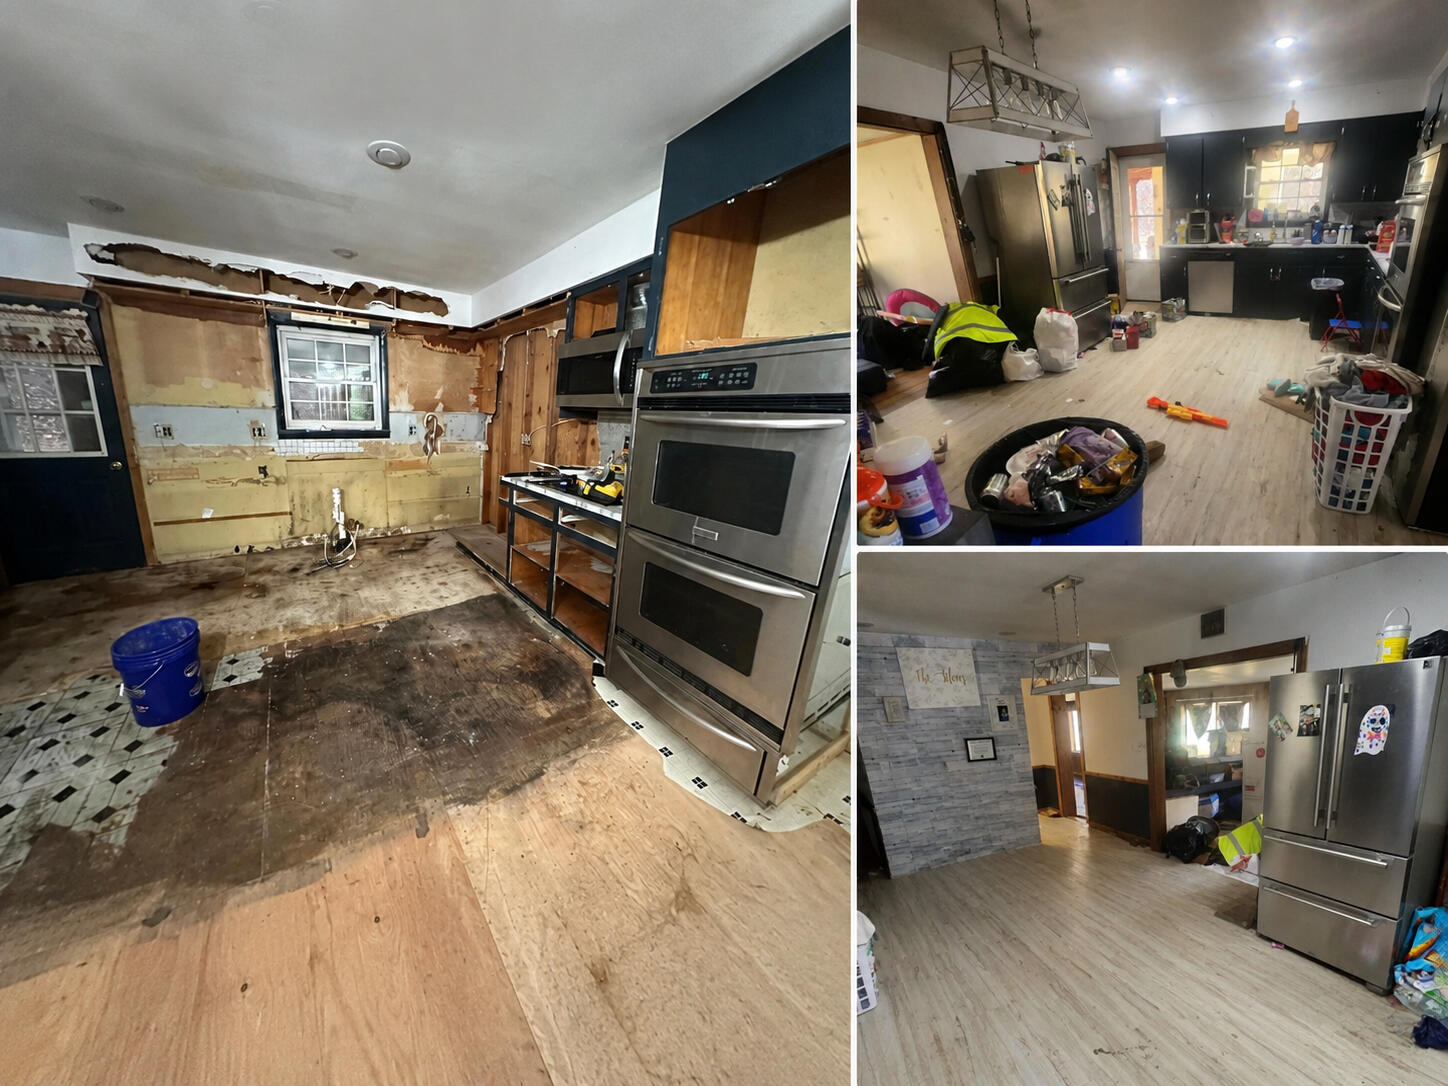
The Transformation
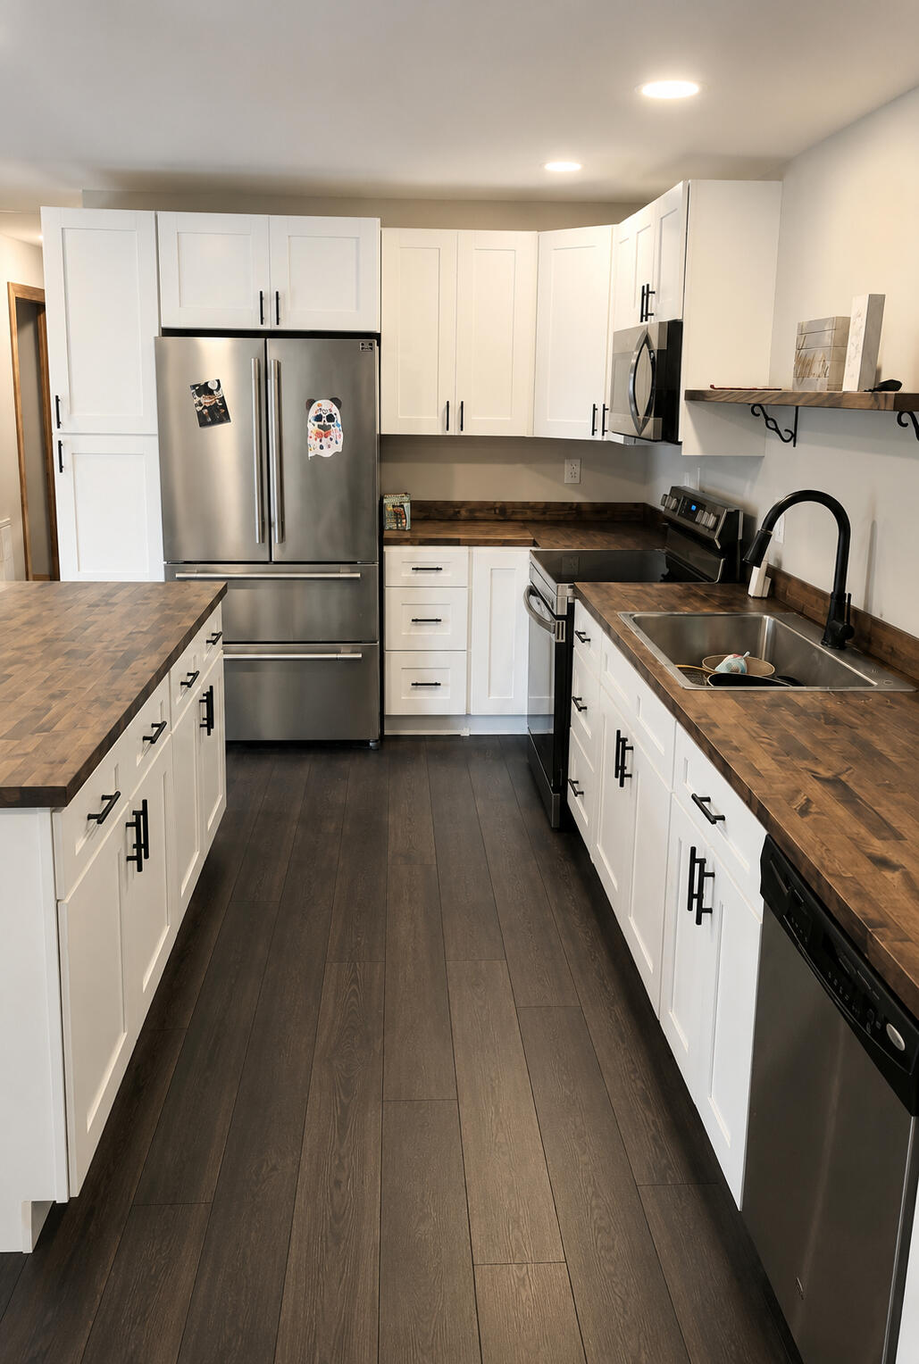
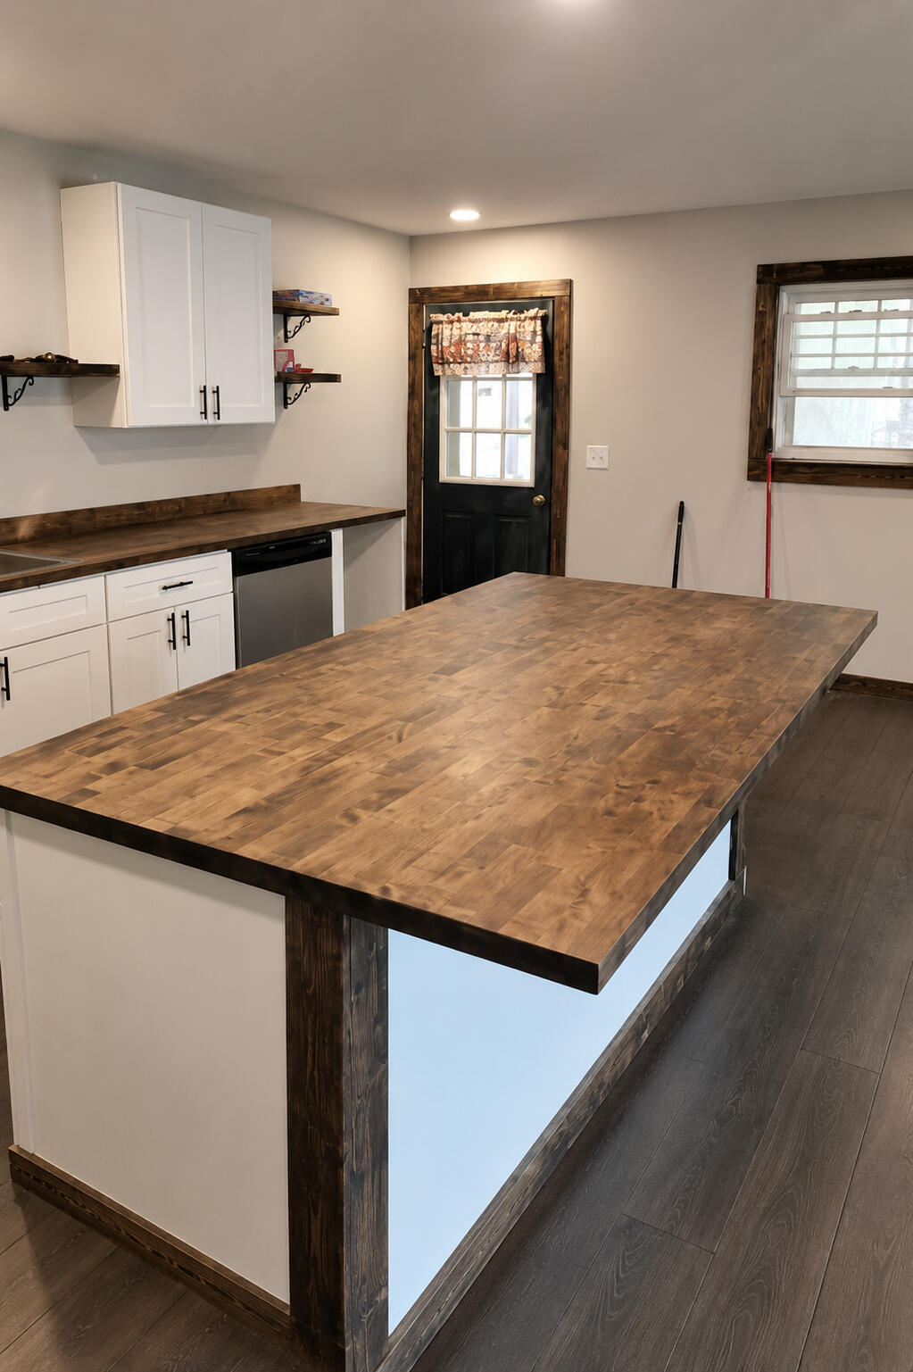
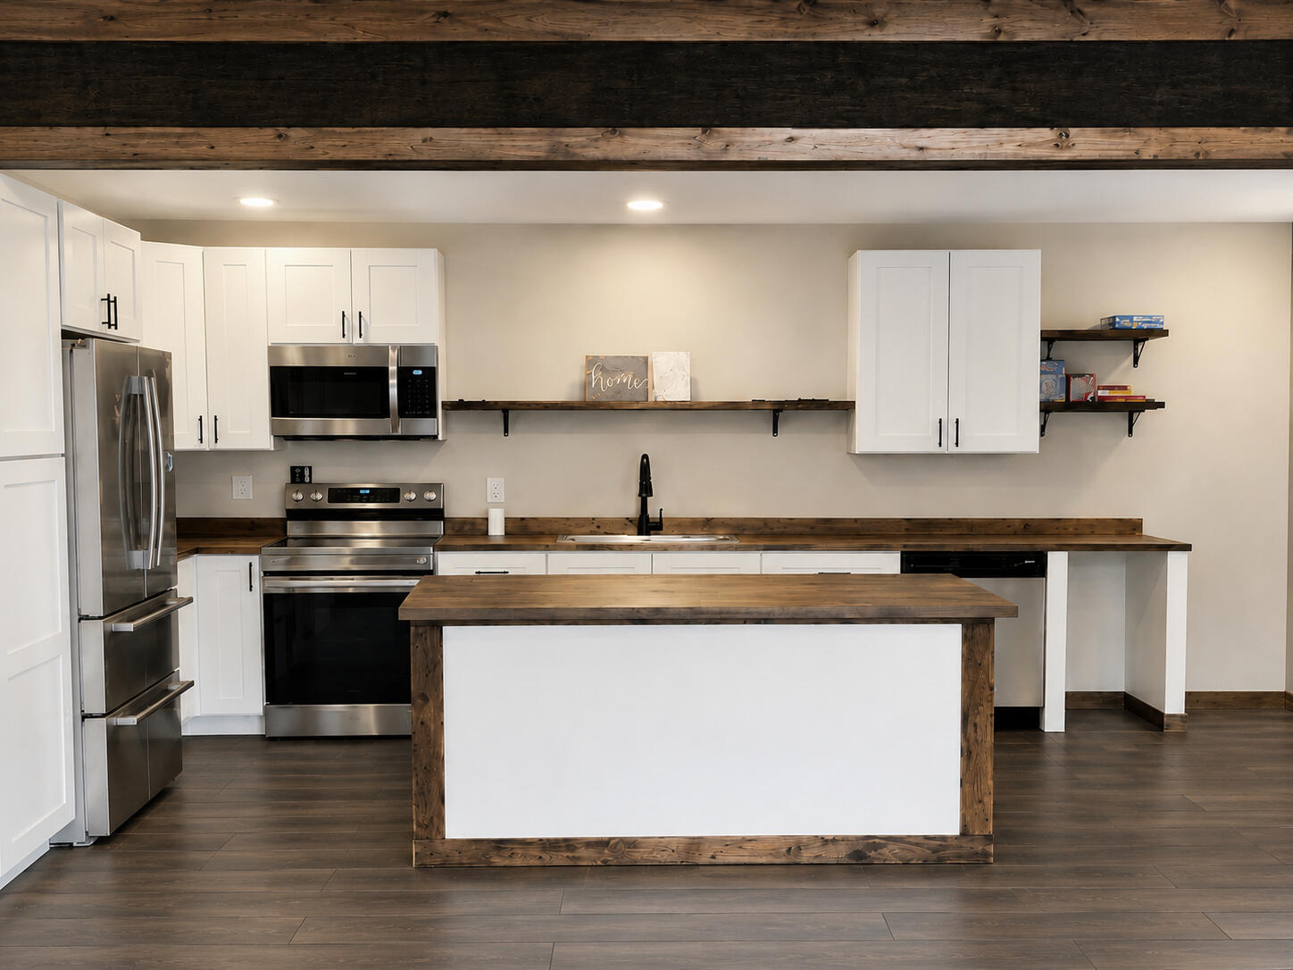
After rebuilding the subfloor and completing the structural work, we installed a load-bearing beam that allowed the kitchen to open seamlessly into the living room. The remodel included custom cabinetry, handcrafted butcher block countertops, a large multifunction island, updated plumbing and electrical systems, recessed lighting, luxury vinyl plank flooring, custom wood trim, floating shelves, and modern appliances. Every phase of the project was completed with long-term durability and everyday functionality in mind.
The Finished Space
The result is a completely transformed home centered around one bright, open gathering space. Beyond the visual transformation, the home's structure was reinforced, the damaged subfloor was replaced, and the entire kitchen was rebuilt to provide lasting strength, improved functionality, and a timeless design that will serve the homeowners for years to come.
Full Home Remodel
From years of neglect to a fully restored Appalachian mountain home.
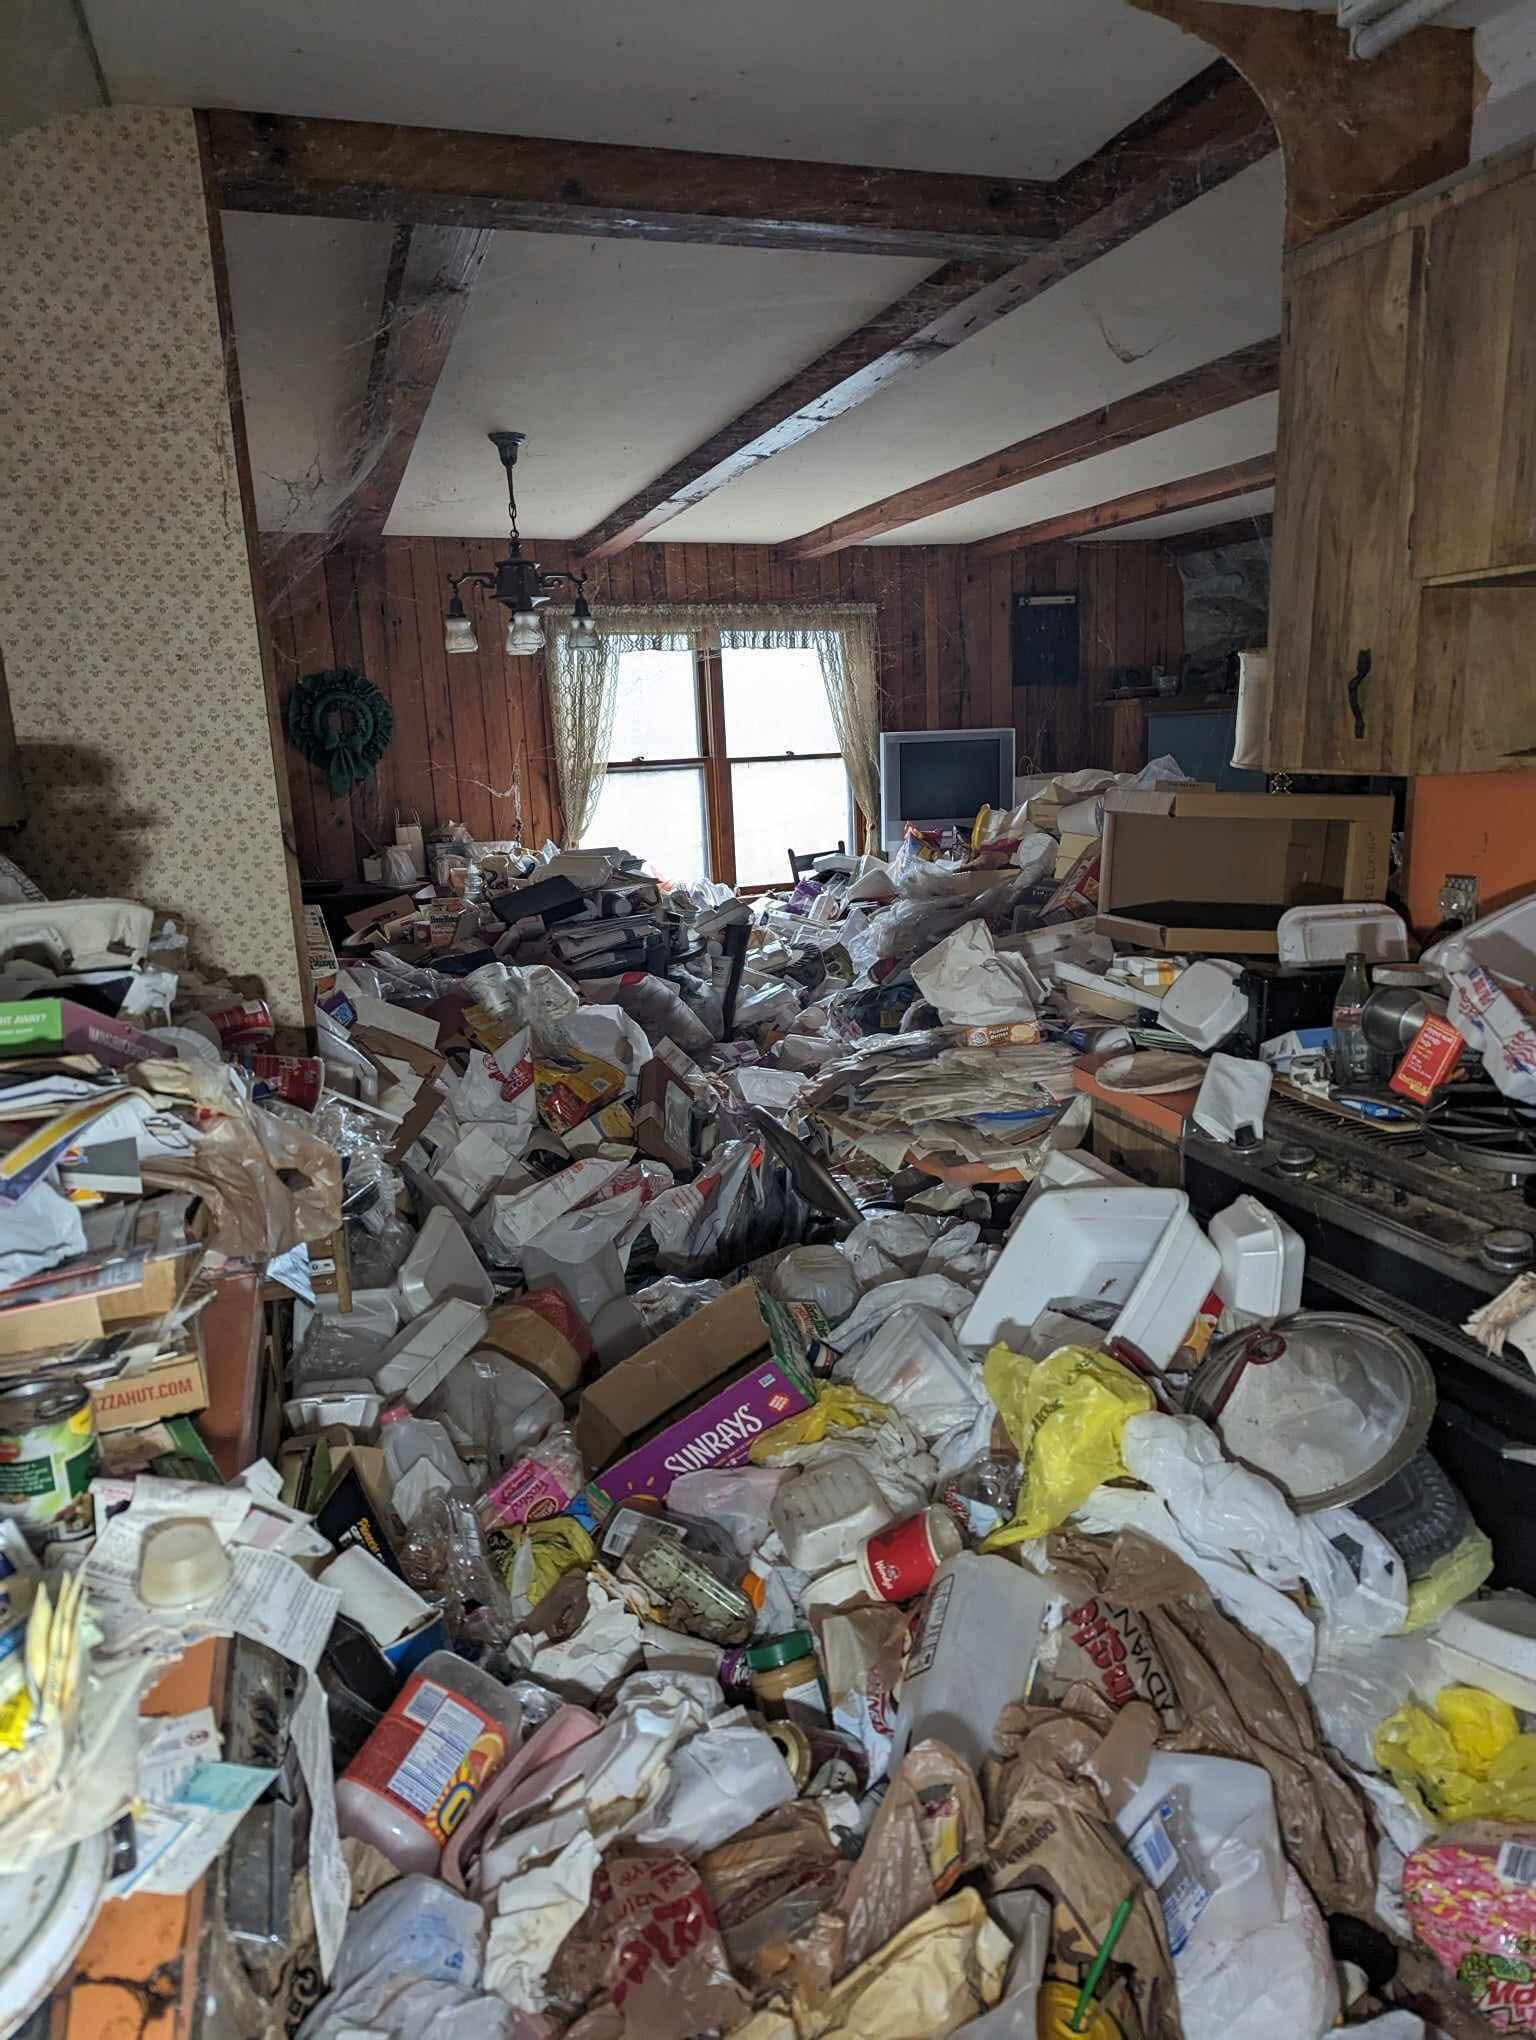
When we first stepped into this property, nearly every room was buried beneath years of accumulated debris, hidden damage, and deferred maintenance. Before any remodeling could begin, the home required a complete cleanout and careful evaluation to uncover the true scope of work. What followed was a full-scale structural, interior, and exterior restoration that transformed an unlivable house into a safe, functional, and beautiful mountain home built to last.
The Challenge
Years of neglect had left the home with extensive structural, mechanical, and cosmetic issues hidden beneath the surface. Once the property was cleared, we discovered numerous repairs that required careful planning and reconstruction. The project included structural repairs, updated plumbing and electrical systems, complete interior renovations, exterior restoration, and rebuilding damaged areas while preserving the home's mountain character. Every phase demanded problem-solving, craftsmanship, and a commitment to doing the job the right way.
The Transformation
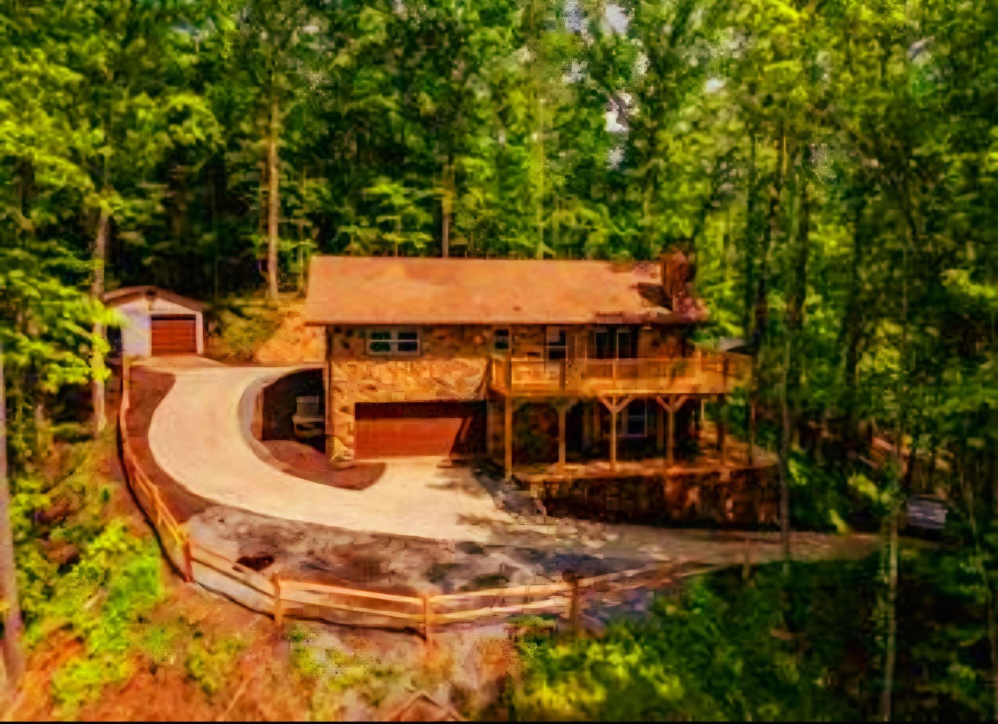
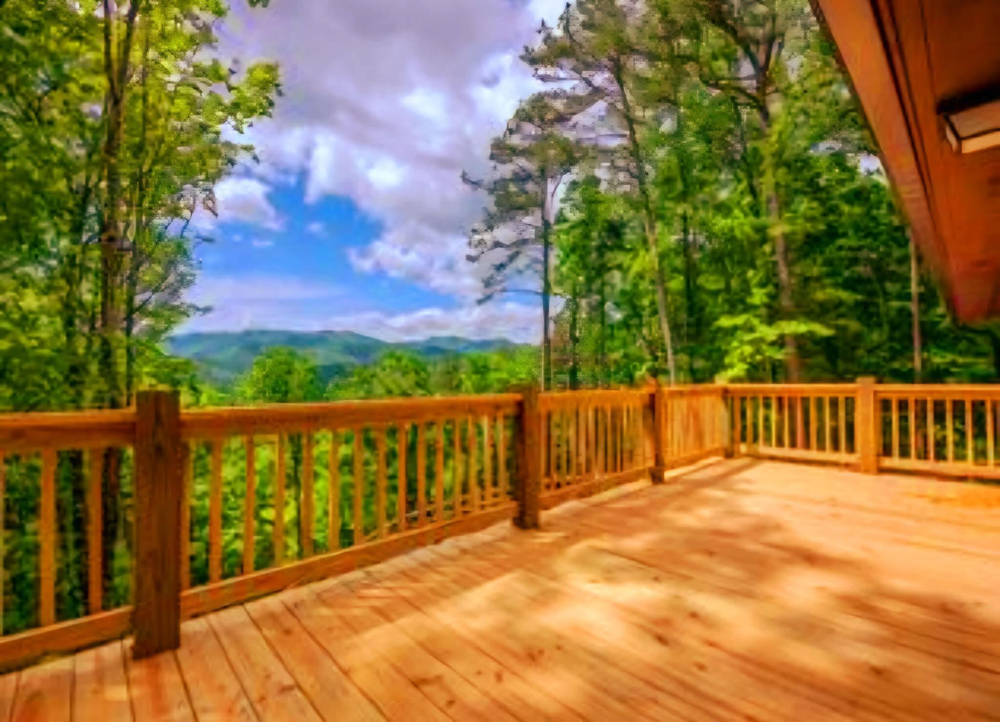
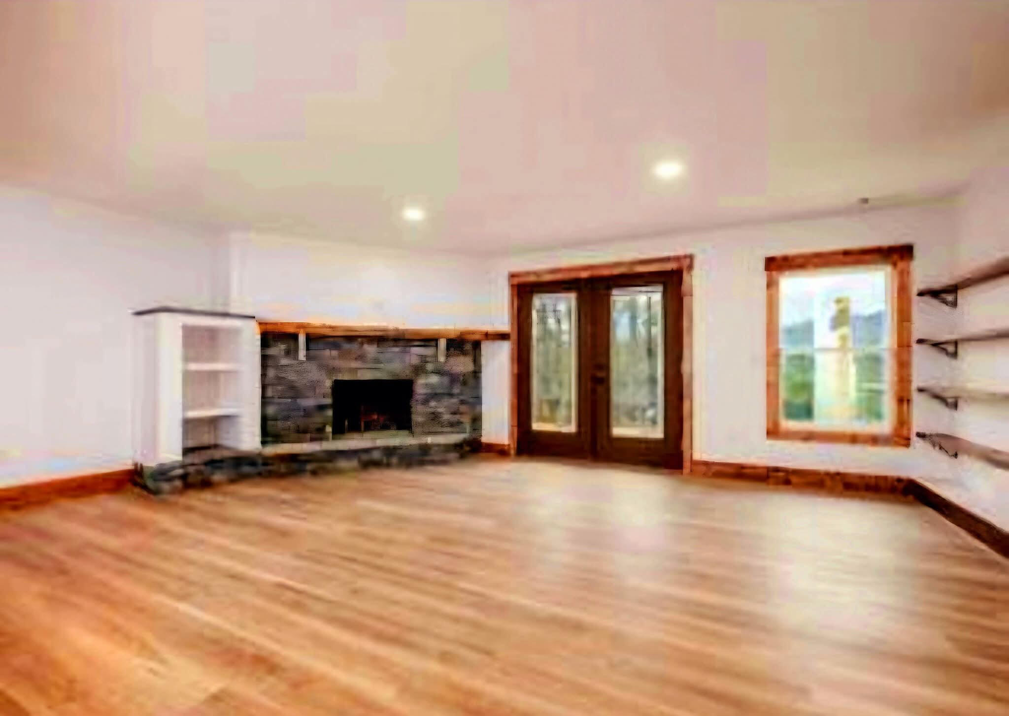
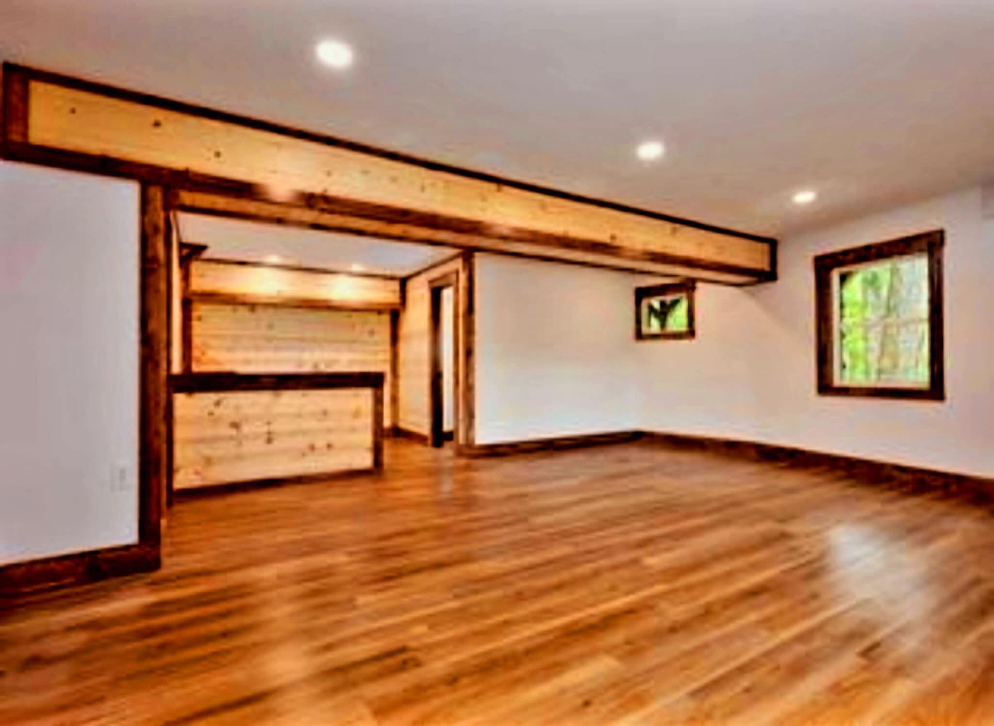
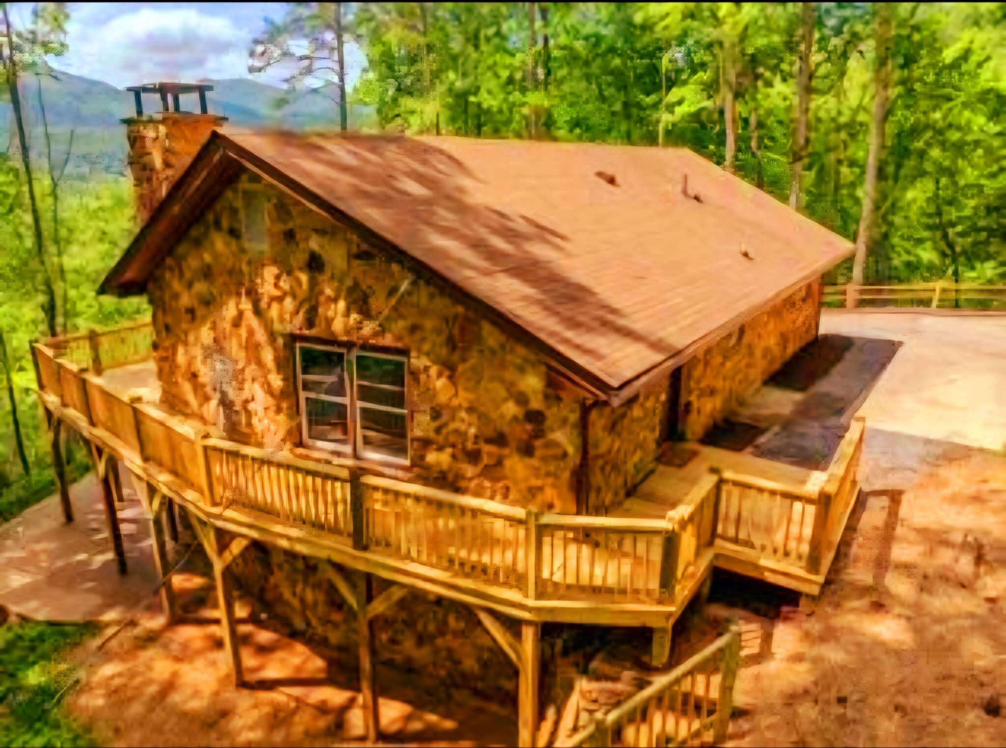
Working from the structure outward, we restored nearly every part of the home. The renovation included redesigned living spaces, a custom kitchen, remodeled bathrooms, a fully finished basement, updated flooring, trim, lighting, doors, windows, plumbing, electrical, and custom finishes throughout. Outside, we restored the exterior, built expansive decks to maximize the mountain views, and completed improvements that transformed the property into a functional, welcoming mountain retreat.
The Finished Space
From a neglected property filled with debris to a fully restored mountain home, this project included complete interior and exterior renovations, structural repairs, a fully finished basement, modernized systems, and thoughtfully crafted living spaces throughout. The result is a home that is stronger, more functional, and built to serve its owners for decades to come.
Our Approach
Most general contractors focus on new construction. We specialize in the complexity of remodeling existing homes. Every renovation presents hidden challenges, unexpected discoveries, and unique opportunities, and that's exactly where we thrive.We enjoy the creative process of transforming what exists into what our clients have always imagined. Whether that means removing load-bearing walls, rebuilding structural systems, restoring neglected homes, or completely reimagining a floor plan, we combine structural expertise with thoughtful design to create spaces that are safer, more functional, and built to last.We don't just renovate homes, we uncover their potential.
Led by Dakota McCoy
NC Licensed General Contractor #104327
Fully Licensed & Insured
Built Local
Restoration Homes Contracting is a family-owned Western North Carolina contractor specializing in remodels, restorations, structural renovations, and whole-home transformations. We believe the people working in your home matter just as much as the work itself.We are intentional about who we hire and collaborate with, holding ourselves and our team to high standards of craftsmanship, professionalism, productivity, and respect. Every person representing Restoration Homes is expected to deliver quality work and treat your home with care.Simply put, if we wouldn't trust someone in our own home, we won't send them to yours.
Start Your Project
Texting is the quickest way to reach us while we're on active jobsites.Please include your location, photos (if available), and a brief description of your project. We'll review your project and reach out to discuss the next steps.828-557-1590
[email protected]
Transforming Appalachian Homes Through Thoughtful Design, Structural Expertise, and Craftsmanship That Lasts.